
Product
Product
Supplier
Search
Get Quote
730 people are quoting

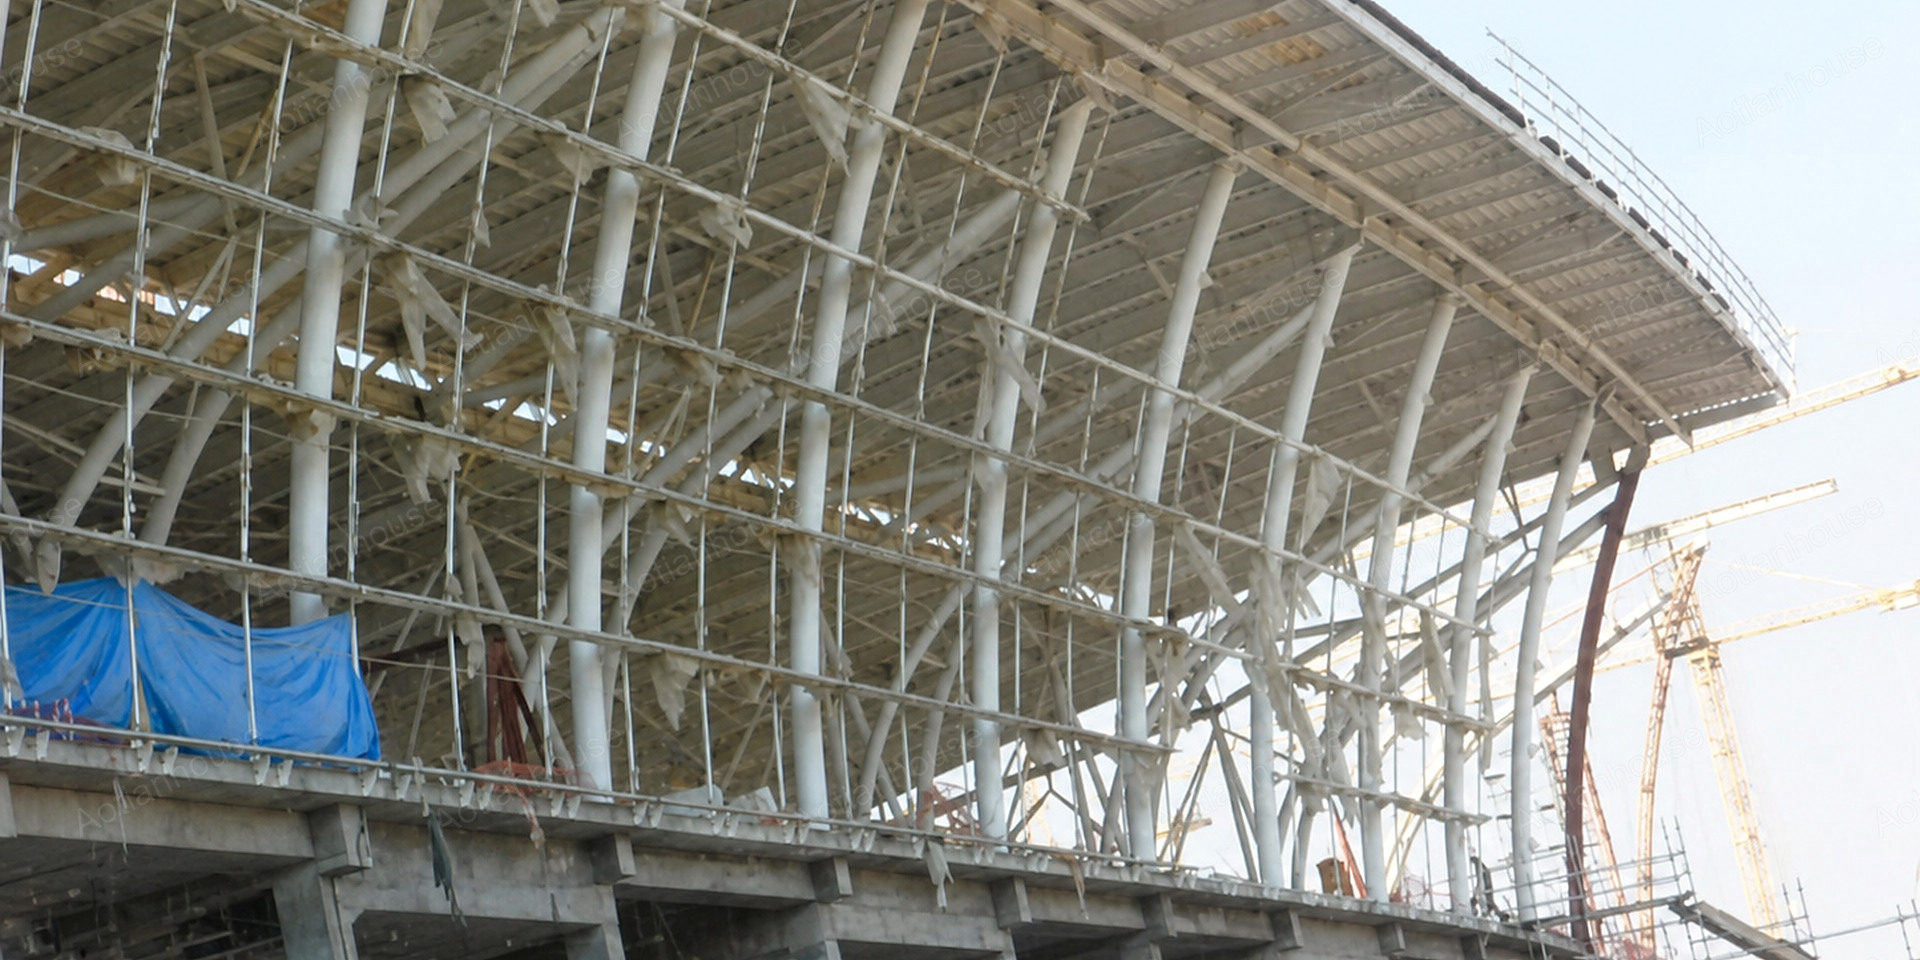
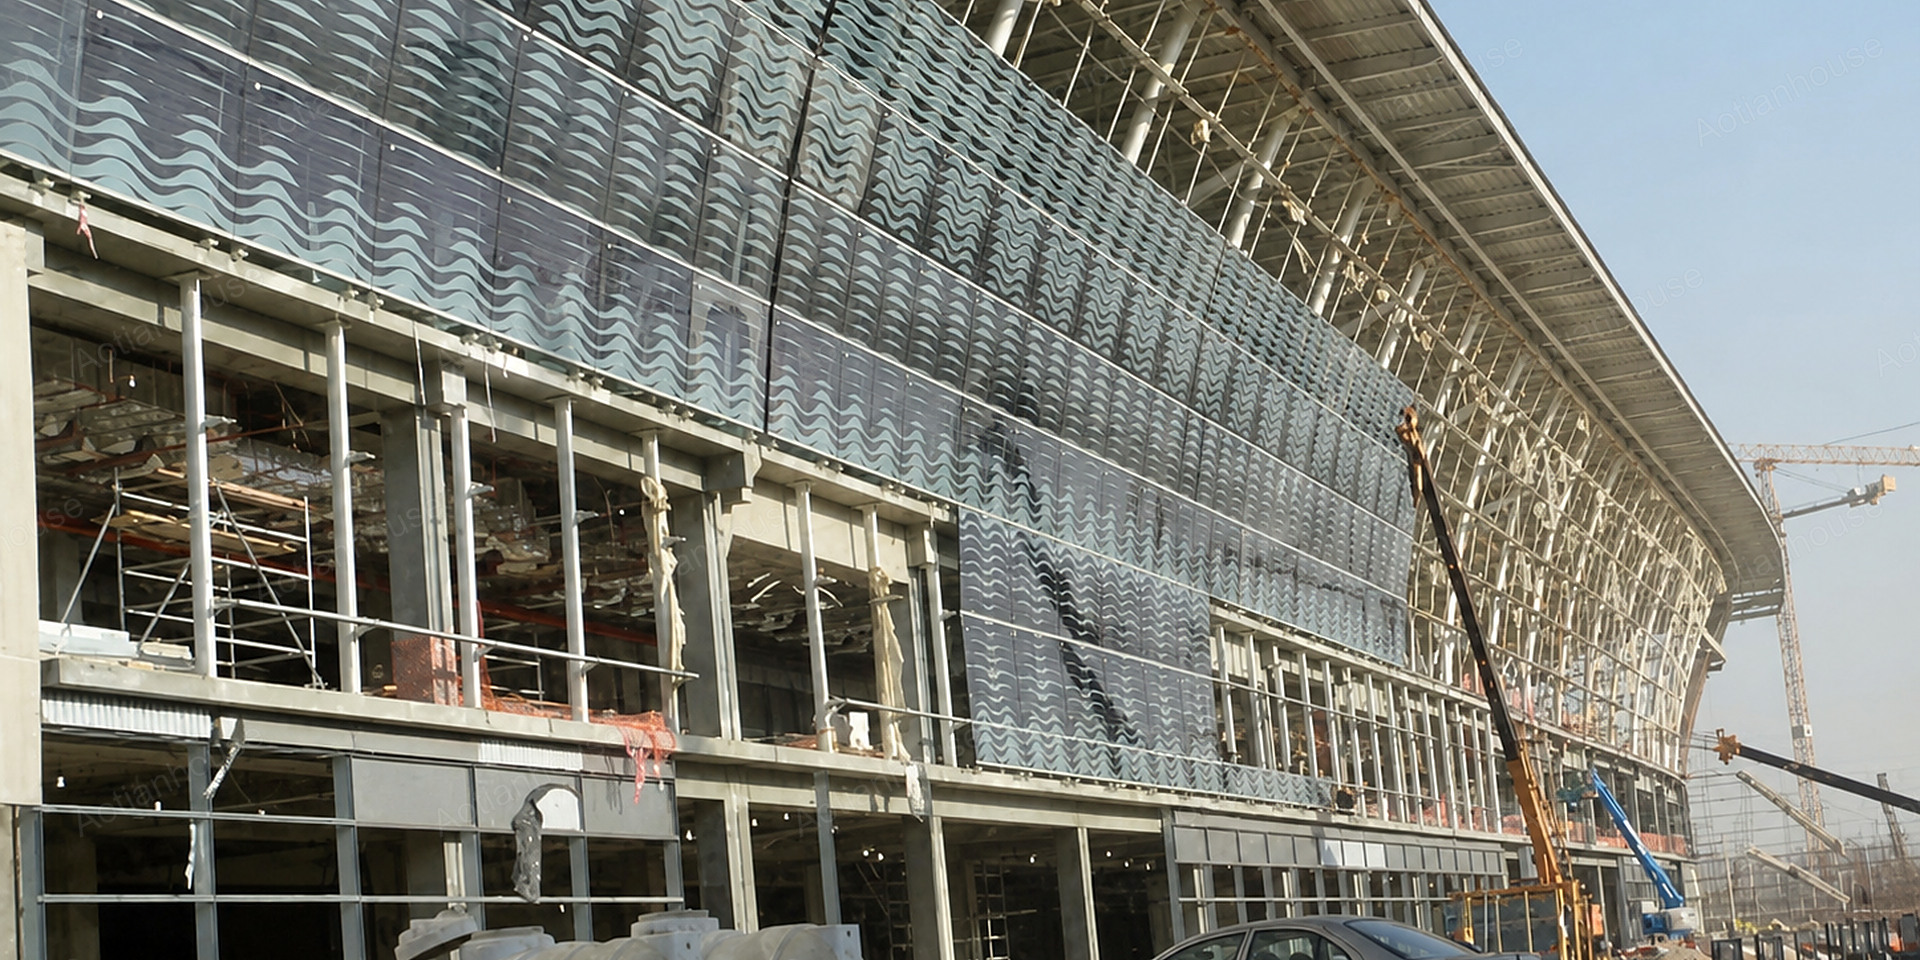
King Abdulaziz International Airport Terminal 1 in Jeddah, Saudi Arabia, is a large aviation hub featuring a long-span tubular steel truss roof, V- and Y-shaped steel columns, and local space-frame structures.
The steel structure creates a spacious, column-free passenger hall while supporting the terminal’s complex curved roof, large building scale and high-capacity airport operations.
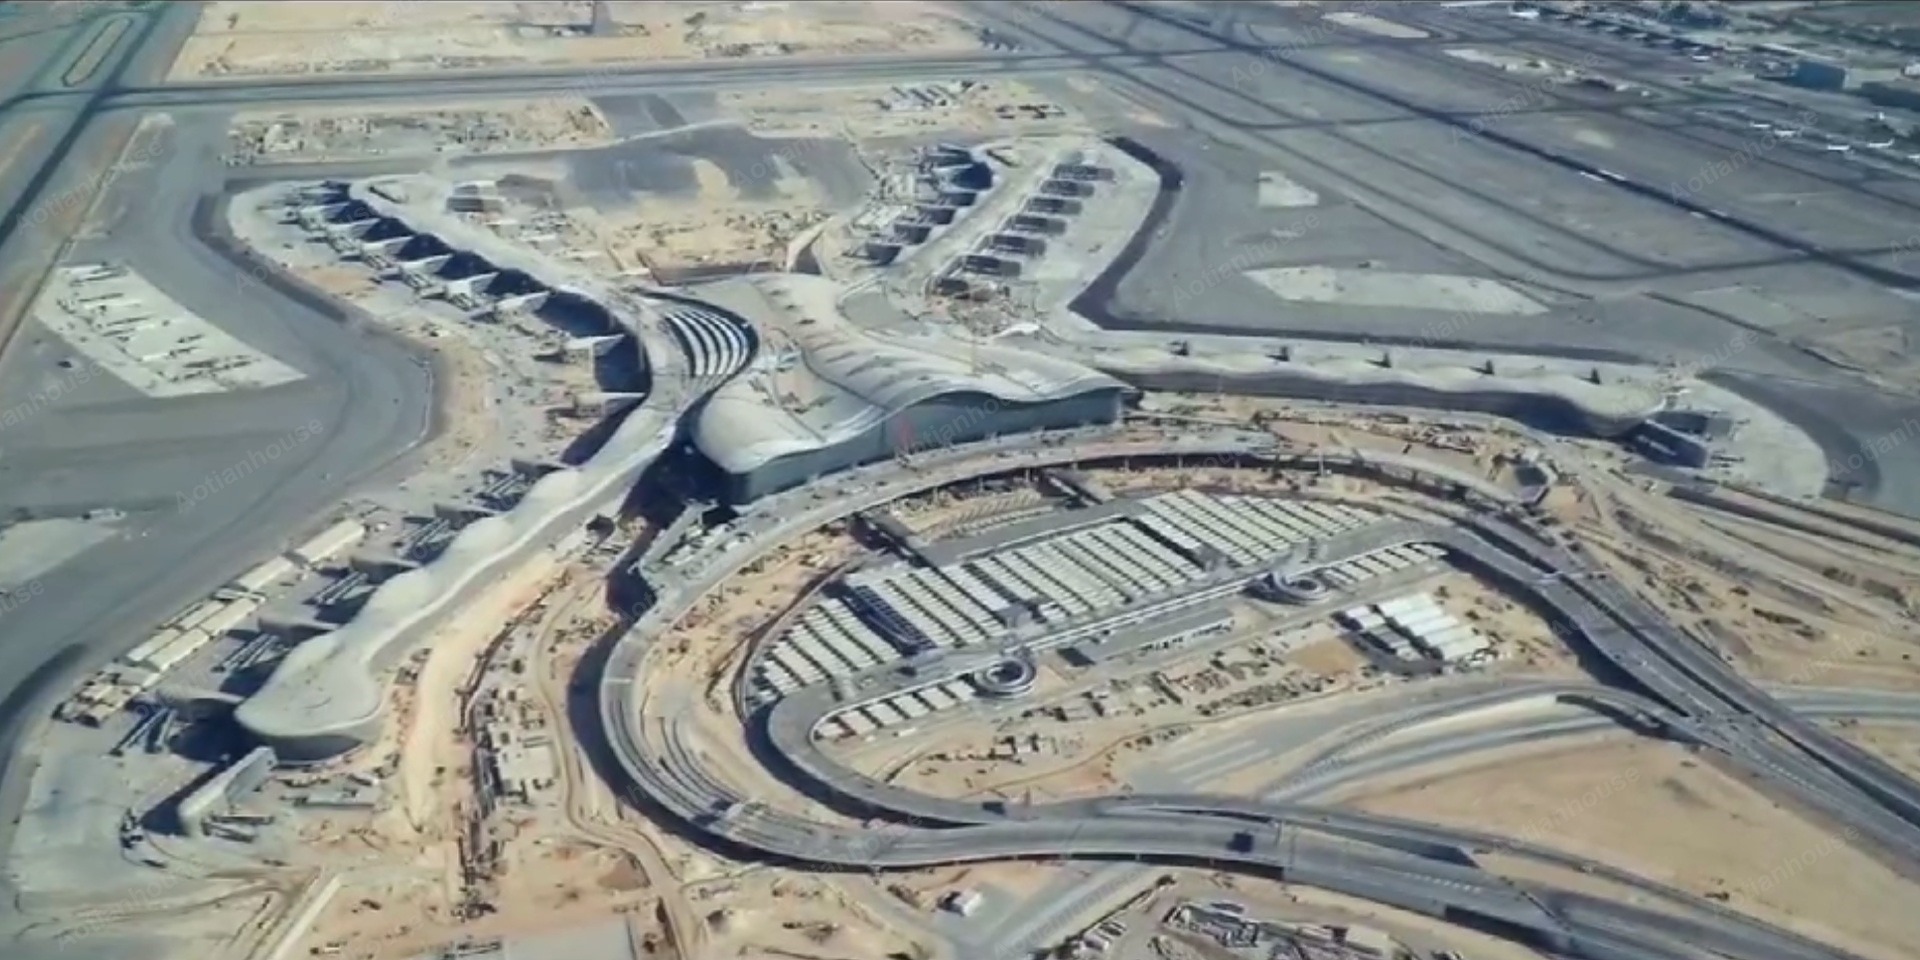
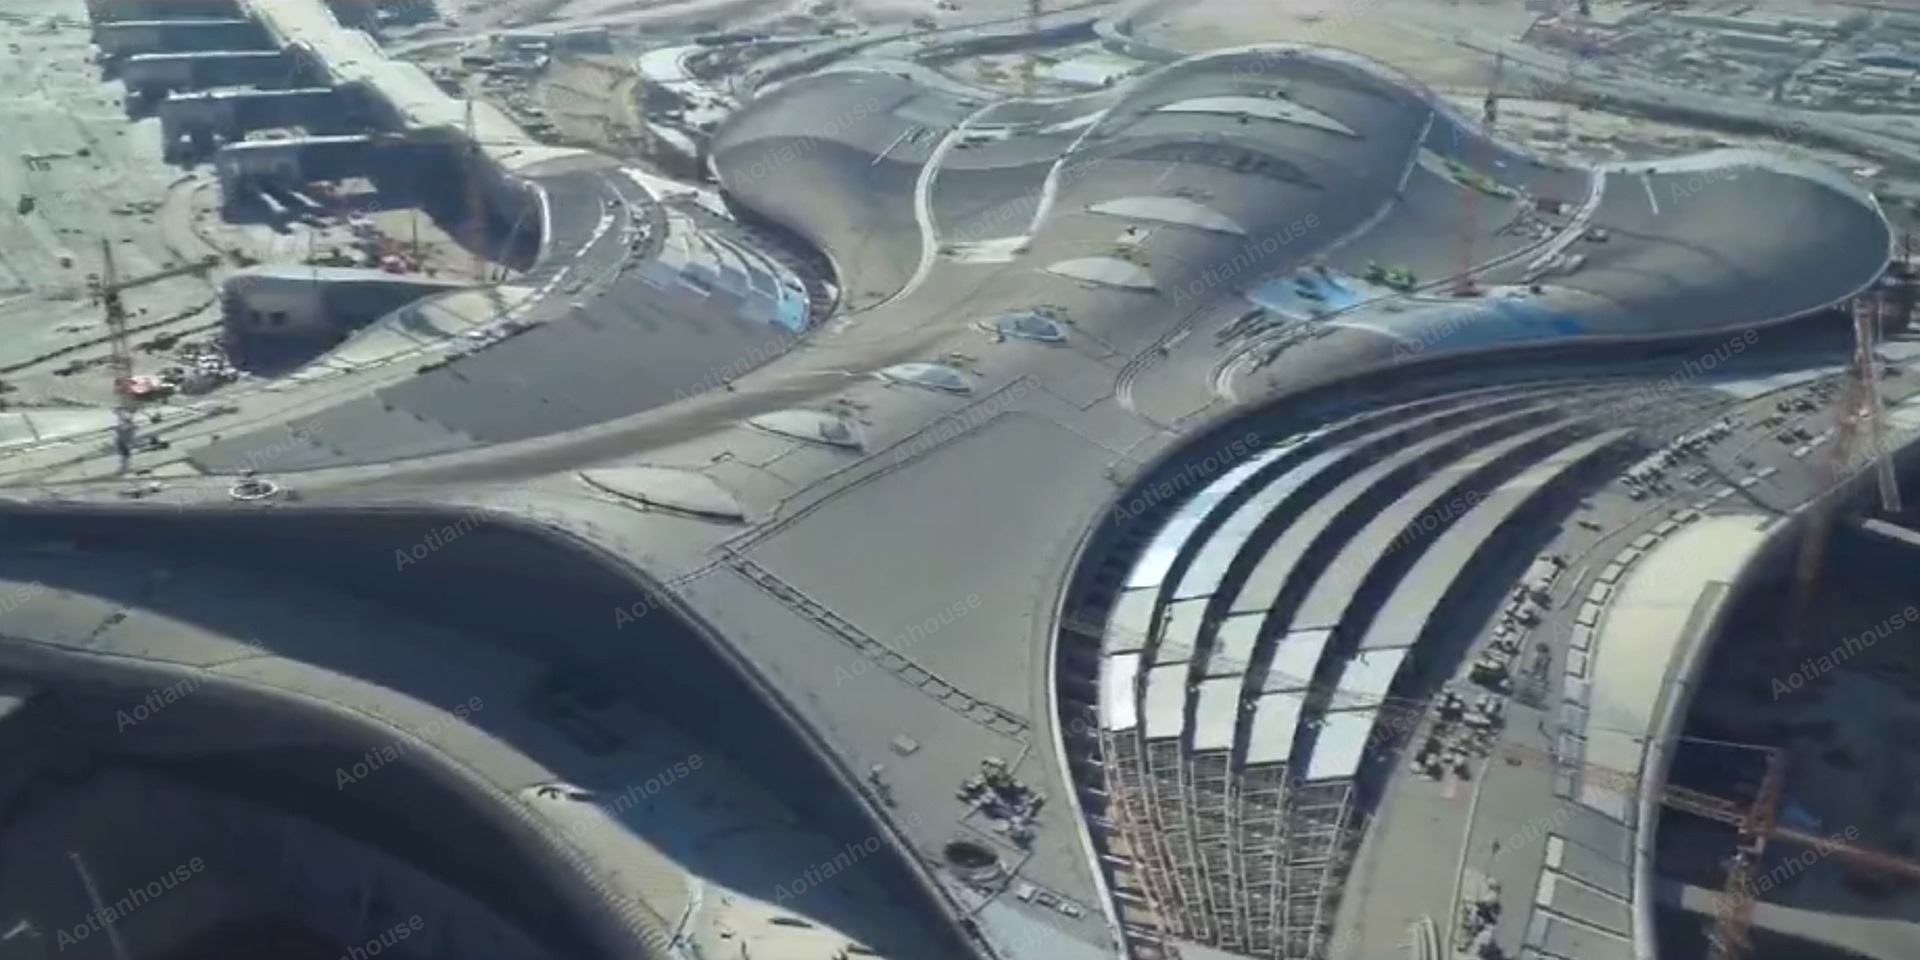
The airport required a wide, open passenger hall with minimal internal columns. A long-span steel structure provided the strength and flexibility needed to achieve a span of approximately 72 m.
Compared with a heavier concrete solution, the steel structure reduced foundation loads on variable coral-rock ground conditions. Factory prefabrication also shortened the critical construction period, reduced site labor and improved dimensional accuracy.
Steel offered greater design flexibility for the flowing roof geometry, allowing the structural system to match the architectural requirements of a modern international airport.
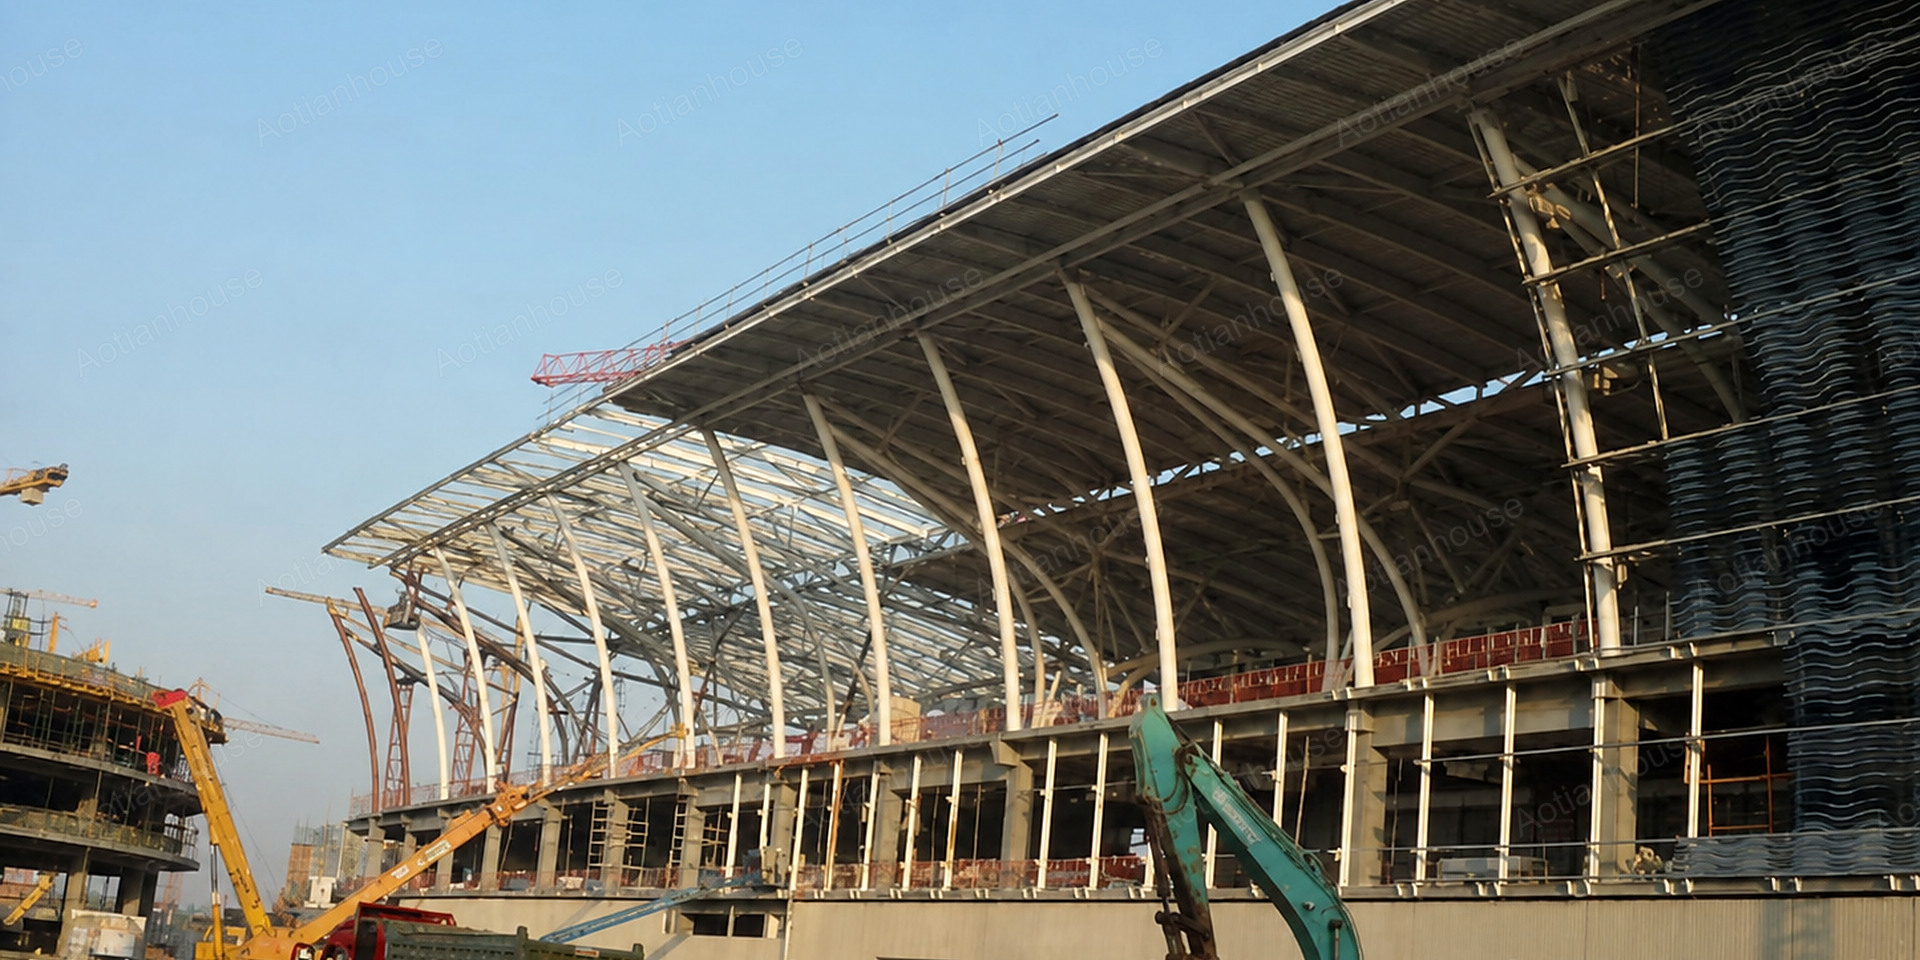
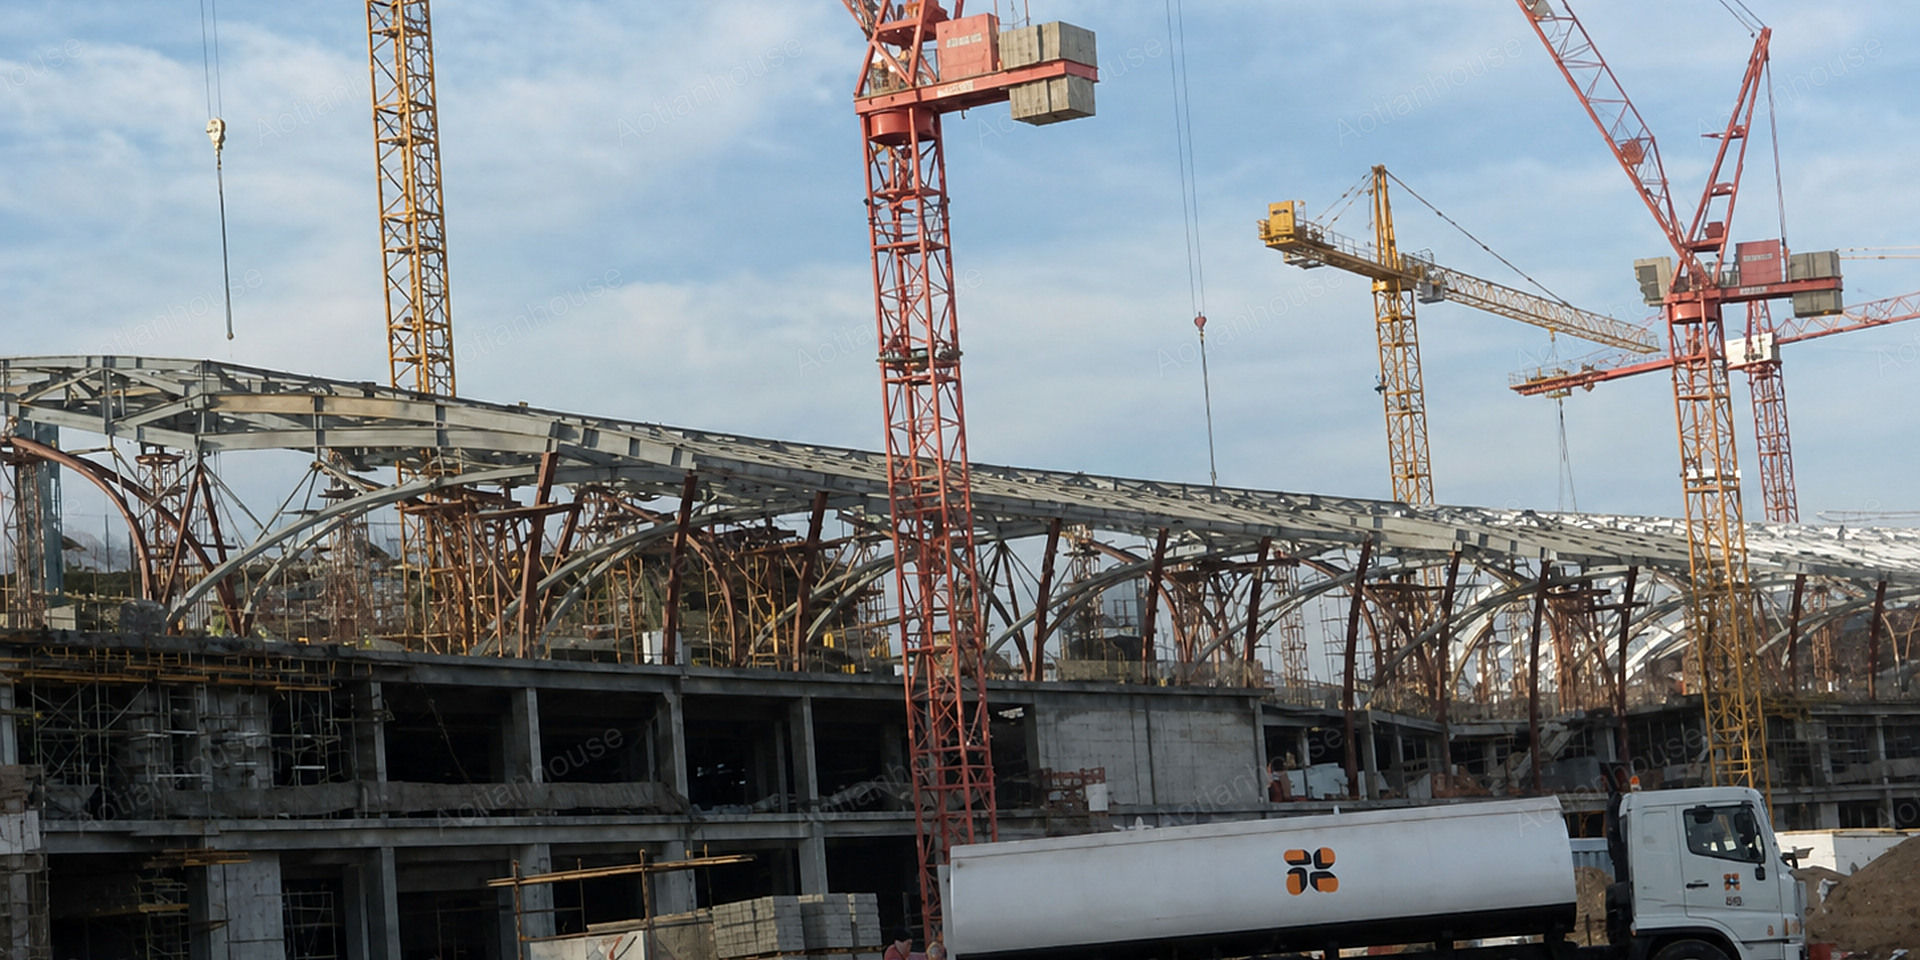
The main terminal roof uses double-curved, variable-depth steel trusses. Three-dimensional node coordinates required approximately ±1.5 mm accuracy, while a single truss unit weighed more than 80 tons.
High temperatures, humidity and salt spray created a severe coastal corrosion environment. Steel fabrication, welding and coating had to remain reliable under summer surface temperatures exceeding 60°C, together with frequent sand and dust.
The project involved work around active airport operations, underground utilities and multiple contractors. Limited lifting areas and transport restrictions increased the difficulty of moving and installing long steel components.
The steel structure had to meet demanding airport, fire-safety, structural and sustainability requirements. The project included a 120-minute fire-resistance target and comprehensive third-party inspection.
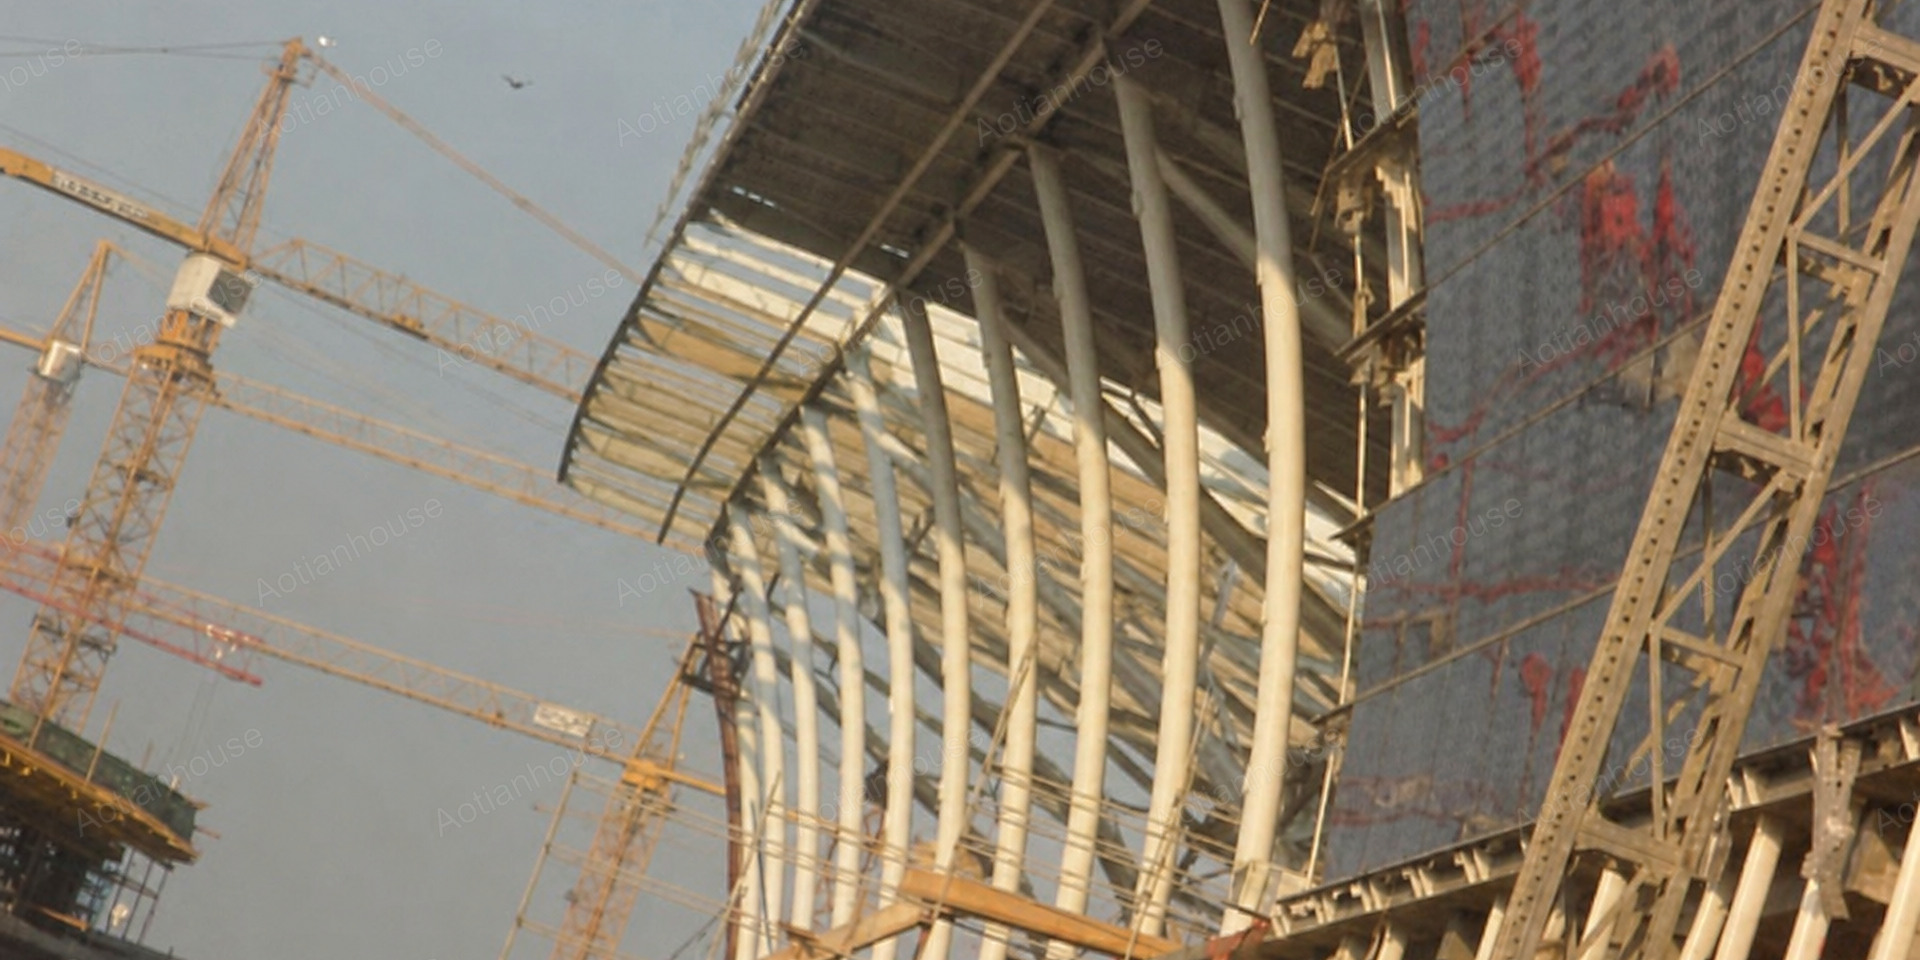
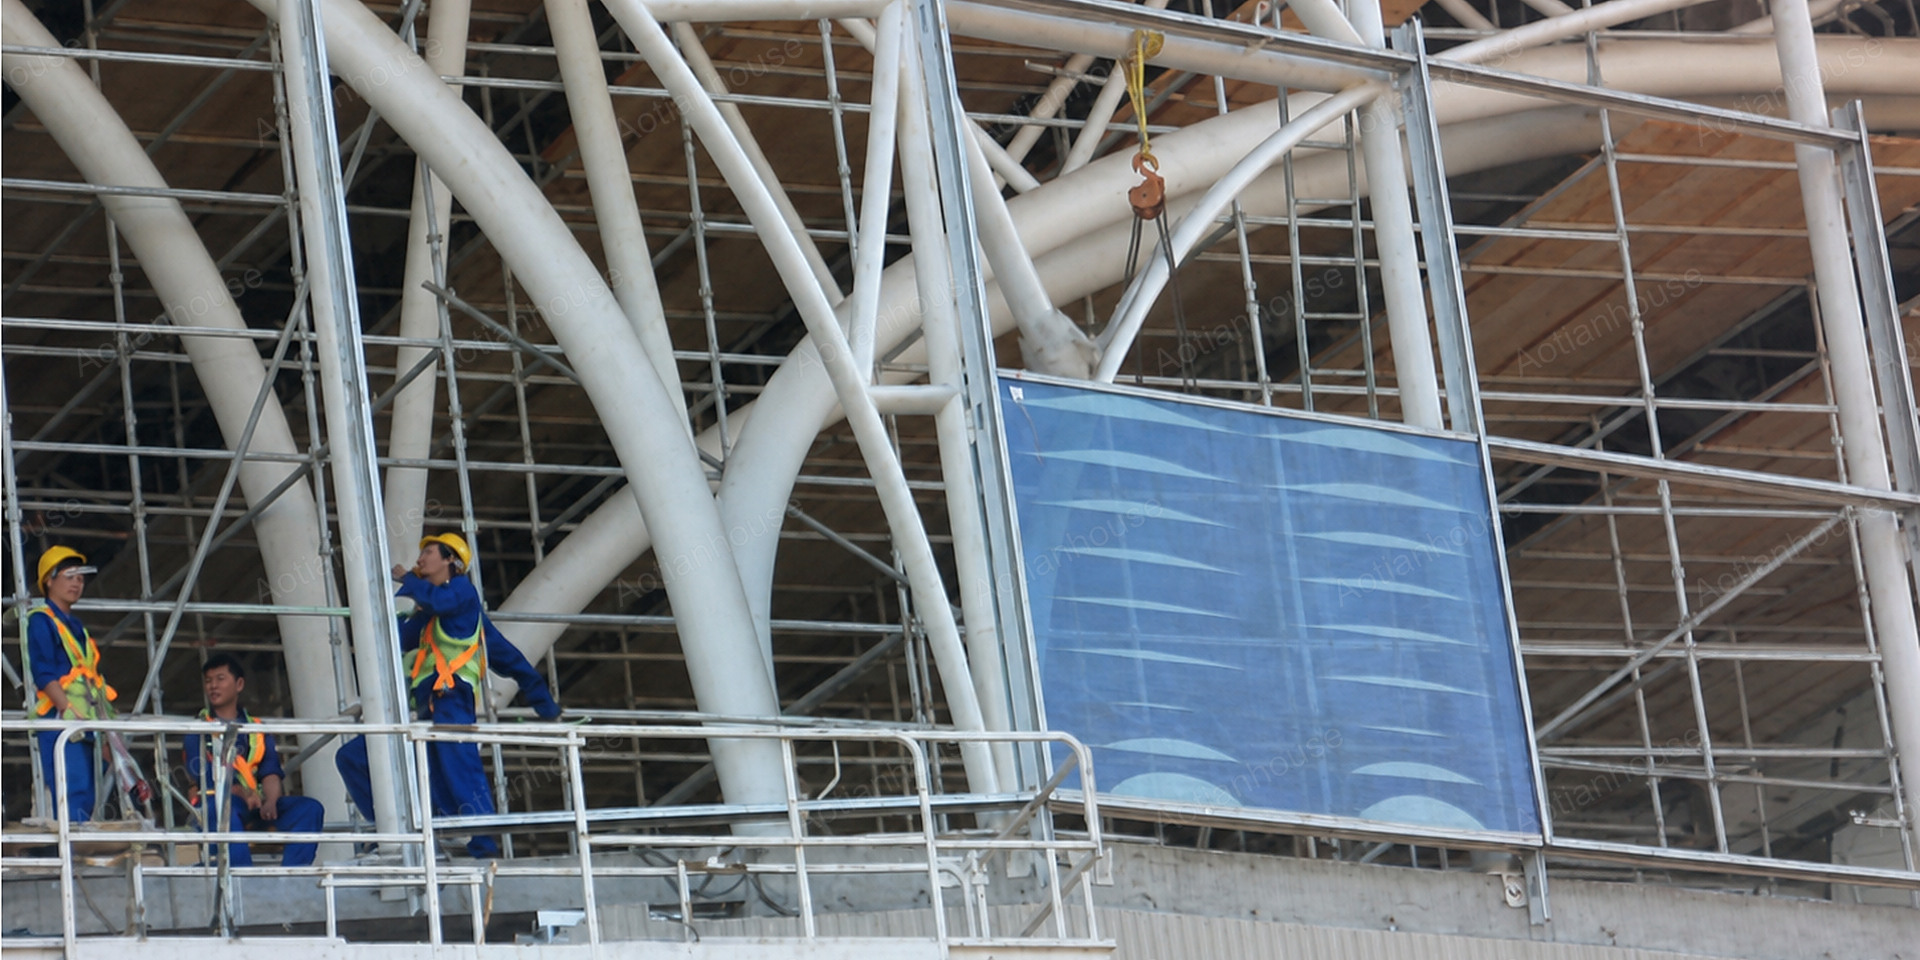
Tekla and multidisciplinary BIM coordination were used to verify steel geometry, connection interfaces and installation sequences before fabrication.
Finite-element analysis was applied to critical nodes and fatigue-sensitive connections. BIM coordination also helped identify clashes before production and reduced avoidable site rework.
Tubular members were processed using five-axis CNC cutting equipment with high dimensional accuracy.
Cast-steel nodes, intersecting welded connections and high-strength bolts were selected according to structural loads and erection requirements. Welds were inspected using ultrasonic and magnetic-particle testing.
Trial assembly and three-dimensional scanning were completed before the components were dismantled, protected and shipped to the project site.
Large trusses were divided into transportable sections and shipped through Jeddah Port. The components were assembled into large lifting units at ground level before installation.
Critical central roof sections were positioned using synchronized hydraulic lifting. GPS-RTK monitoring was used to control structural deformation during erection.
The steel structure uses a C5-M heavy-duty corrosion-protection system designed for the Red Sea coastal environment.
The coating system includes:
Dry-film thickness and coating adhesion were inspected to improve resistance to salt spray, humidity, extreme heat and airborne sand.
The steel structure uses intumescent fireproof coating and local fire-board protection to achieve the required fire-resistance period.
The roof system combines double metal sheets, 150 mm rock-wool insulation and a waterproof breathable membrane. Selected skylight areas use Low-E laminated insulated glass.
This long-span steel structure solution is suitable for:
It is especially suitable for projects requiring wide column-free spaces, complex roof geometry, fast installation and durable coastal corrosion protection.
The terminal uses large-span tubular steel trusses supported by V- and Y-shaped steel columns, together with local space-frame structures. This combination supports the complex curved roof and creates open passenger halls with fewer internal columns.
The main terminal hall has a steel truss span of approximately 72 m. The long-span system provides large, column-free check-in and passenger circulation areas.
The steel uses a C5-M heavy-duty coating system consisting of an epoxy zinc-rich primer, epoxy intermediate coat and polyurethane topcoat. Coating thickness and adhesion are inspected to improve resistance to salt spray, humidity, heat and sand.
The trusses were divided into transportable sections, shipped to Jeddah and assembled into large lifting units at ground level. Heavy cranes, synchronized hydraulic lifting and GPS-RTK monitoring were used for critical roof areas.
Yes. The span, column grid, steel grade, connection method, corrosion class, fire rating, roof system and installation sequence can be customized according to the local design code, climate, transportation limits and project requirements.
AOTIANHOUSE provides customized steel structure solutions for airport terminals, railway stations, exhibition centers and other large public buildings.
Send us your architectural drawings, required span, local design code, corrosion environment, fire rating and delivery schedule. Our project team will develop a suitable steel structure proposal for your project.
If you are interested in the product, contact 2bvideo.com for more information for more information
The information of 2bvideo.com limited shown above is provided by the user or collected on the network. Video 2B does not guarantee the authenticity,accuracy and legitimacy of 2bvideo.com limited information. Video 2B does not involve legal relationships and disputes between users arising from transactions other than secured transactions on this website. Disputes shall be settled by you through negotiation. If you are the person in charge or relevant employee of this enterprise, if you find that the enterprise information is incorrect or want to manage thiscompany, please contact us jacklee1558@gmail.com, after you claim the enterprise, you can obtain management permission, publish supplyand demand information, bring consulting orders, and remove page advertisements.
Main Product:
space capsule house,
container housing,
prefab homes,
foldable container houses,
flat pack container,
Expandable Container House


